
Why Utility Extensions Need Construction Staking
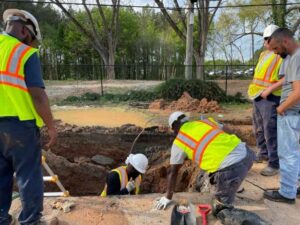
A utility line only works if it sits in the right spot at the right depth. Get either one wrong, and water won’t flow, pipes cross, or a crew digs into a line that shouldn’t be there. Construction staking is how a survey crew marks those exact spots on the ground before installation starts. It turns the lines on a plan into stakes a contractor can build to.
For utility extensions, small errors add up fast. A pipe set a few inches off grade can back up or fail an inspection. This article covers what gets staked, how staking moves plans into the field, why grades and inverts must be precise, and when to check the layout as work goes on.
What Utility Features Need to Be Staked Before Installation?
Almost every part of a utility run needs to be staked before installation. Staking marks where each piece goes and how deep it sits. That way the crew installs the design, not to a guess. The more complex the run, the more staking it needs.
Features a crew usually stakes include:
- Pipe alignment, shown by centerline or offset stakes
- Manholes, catch basins, and other structures
- Invert points, which set the depth of each pipe
- Service connections, valves, hydrants, and meters
- Tie-in points where new lines meet existing utilities
- Trench limits and clearing lines
Water, sewer, and storm lines each have their own layout. A single project can carry all three in the same corridor. Staking keeps them apart and in the right order.
How Staking Transfers Utility Plans Into the Field
Construction staking transfers the plans into the field by turning design coordinates into physical marks. The surveyor starts from the approved plans and the project control points, which are known, fixed reference marks. From there, the crew places stakes that show both location and elevation for each utility feature.
Most utility stakes are offset stakes. The surveyor sets them a set distance to the side of the pipe, so digging doesn’t destroy them. Each stake is labeled with the offset, the station, and a cut or fill number. A cut tells the crew how far down to dig, and a fill tells them how much to add. That gives the operator clear numbers to work without reading the full plan set.
Why Utility Grades and Invert Elevations Require Precision
Grades and invert elevations need to be precise because gravity systems depend on slope. The invert is the inside bottom of a pipe, and it sets how water moves through the line. If the slope is too flat, water sits and solids settle. If it’s too steep, the flow can outrun the pipe and cause other problems.
Even a small error can cause a real headache. A sewer line set an inch high at one end can pond, back up, or fail an inspection. Pressure lines, like water mains, also need the right depth for cover and frost protection. Utility staking often works to hundredths of a foot for this reason. That level of care keeps the system flowing and keeps the project on schedule.
How Construction Staking Reduces Utility Conflicts
Construction staking reduces utility conflicts by showing where every line sits before anyone digs. A conflict happens when two utilities try to occupy the same space, either side by side or where they cross. Staking puts the design on the ground so the crew can see these tight spots early. That’s cheaper to fix on paper than after a pipe is in the trench.
Staking helps a crew keep the right separation between lines. Water, sewer, and storm often must stay a set distance apart for safety and code. It also flags where a new line crosses an existing one that may not sit where old records show. Catching that before excavation protects both the schedule and the utilities already in the ground.
When Utility Layout Should Be Checked During Construction
Utility layout should be checked at each major step, not just once at the start. Stakes get bumped, buried, or knocked out as work moves along. Checking at the right points keeps the install true to the plan. It also gives inspectors the proof they need.
Good times to check the layout include:
- Before trenching begins
- After rough grading, since grade changes affect depth
- At tie-in points with existing utilities
- Before backfill covers the pipe
- At the end, with an as-built survey to record what was actually installed
Requirements and inspection points can vary by municipality, utility provider, and project scope. If your schedule or approvals depend on staking, confirm the plan with your surveyor and the local authority early. Booking the crew ahead of each phase keeps the work from stalling.
Frequently Asked Questions
What is construction staking?
Construction staking is the process of marking a design on the ground so a crew can build to it. A licensed survey crew places stakes that show where each feature goes and how deep it sits. The marks tie back to the approved plans and fixed control points. For utilities, this covers pipe alignment, structures, and grade.
How is construction staking different from a boundary survey?
A boundary survey finds and marks the legal edges of a property. Construction staking marks where to build features like pipes, structures, and grades inside the site. One answers where your land is, and the other guides the actual construction. Many projects need both at different stages.
Who orders construction staking for a utility project?
The contractor or developer usually orders staking, sometimes at the request of the engineer. The exact setup depends on the contract and the project. It helps to confirm early who is responsible so the crew is booked before work starts. That avoids costly gaps in the schedule.
For a free land surveying quote, call us at (202) 471-1342 or send us a message by going here.
Posted in Construction survey | Tagged Construction survey
