
Why New Foundations Start With a Construction Survey
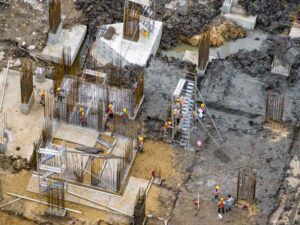
A foundation only works if it sits in the exact spot the plans call for. A construction survey takes your building drawings and turns them into real markers on the ground. This lets excavation and framing crews build in the right spot the first time.
Skip this and you take on real risk. Your foundation could shift off the design. It could cross a setback line. It might not line up with the utility hookups it needs. Lots are often tight and old pipes and lines run beneath many blocks. This mistake can stop a project fast.
A construction survey done before digging starts gives your team accurate points to build from on day one. Here is what that process should cover.
Translating Foundation Plans Into Precise Field Layout
Building drawings show your foundation on paper. The measurements tie to property lines, grid lines or fixed reference points. A construction survey turns those drawings into real coordinates on your actual site.
This matters because paper measurements do not show real-world conditions. A lot might have a slight slope, an old retaining wall or a property line that shifted a bit from what an older map shows.
Your surveyor will work straight from your approved plans to confirm:
- Exact corner locations for the building
- Foundation wall alignment compared to the property lines
- Elevation targets tied to the grades the design calls for
Getting this right the first time stops a problem that happens more than people think. A foundation can follow the plans on paper but still sit wrong once it gets built.
Establishing Survey Control Before Foundation Excavation
Before any staking happens, your surveyor sets up control points. These are fixed markers placed around the site. They stay in place through construction, even after digging starts.
Control points give every phase of the project the same fixed reference. Without them, each new measurement can drift a little from the last one. Small errors can pile up fast over the course of a build.
A few things usually get set up during this step:
- Horizontal control points tied to the property boundaries
- Vertical benchmarks used to track elevation and grading
- Reference points placed outside the digging zone so they survive equipment and digging
Lots often have tight space for excavation. Placing sturdy control points away from equipment traffic takes real planning. Ask your surveyor where these points will sit before digging equipment shows up.
Construction Staking for Footings, Walls, and Foundation Corners
Construction staking means marking your foundation’s exact spot using stakes, marks or pins placed on the ground. This turns the survey’s coordinates into something your digging and concrete crews can build directly.
Staking usually covers:
- Footing lines and corner points
- Foundation wall alignment
- Marks for depth and grade
Crews depend on these stakes to dig and pour concrete in the right place. If staking is off even a little, that error carries into the finished foundation. Fixing it later can be hard and expensive.
Checking Foundation Position Before Construction Advances
Once footings and foundation walls are formed, a check survey confirms the work matches the approved plans before construction moves ahead. This catches problems early, while they are still easy to fix.
A check survey usually confirms:
- Foundation size matches the approved design
- Corner locations line up with the original staking
- Elevations match the grades in the plans
Skipping this check and moving straight to framing is a common way small errors turn into expensive ones. Checking the foundation’s position before backfill or framing starts gives you a chance to fix any issue while it is still manageable.
Maintaining Reliable Survey References Through Early Construction
Construction sites change fast. Equipment moves. Stakes get bumped. Control points can shift if no one protects them. Keeping reliable survey references through the early stages of construction keeps every crew working from the same accurate information.
This means checking often that control points stay in place and undisturbed. It also means restaking any markers lost to digging or equipment traffic. And it means keeping your survey data ready for your general contractor, structural engineer and any subcontractors who need it.
How often these checks need to happen can change based on project size, site conditions and your contractor’s own process. Talk to your surveyor early about your needs, especially if your construction schedule is tight or your site has little room for keeping reference points undisturbed.
Frequently Asked Questions
How is a construction survey different from a boundary survey?
A boundary survey shows where your property lines sit. A construction survey uses that boundary information, along with your building plans, to mark the actual building spot on site.
When should I schedule a construction survey?
Schedule it before digging starts, once your foundation plans are approved. Talk to your surveyor early if your project has a tight construction schedule.
What happens if the foundation does not match the survey stakes?
This needs to get flagged and fixed before construction moves forward. Talk to your surveyor and structural engineer right away if you spot a mismatch.
For a free land surveying quote, call us at (202) 471-1342 or send us a message by going here.
Posted in Construction survey | Tagged Construction survey
