
Renovating a Historic Property? Bring in a Land Surveyor
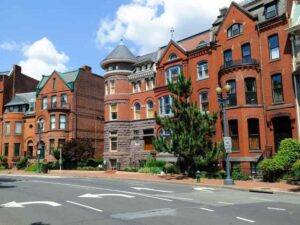
Old buildings hide surprises. A foundation may have shifted. A wall may lean a few inches. An old addition may have been built without a permit. Once work starts, these surprises can stop a project fast.
A land surveyor checks the real, current facts about your property before design begins. In Washington DC, many homes sit in historic districts with tight lot lines and old infrastructure. This makes an early survey even more important.vvvv
If you are planning a renovation on a historic home or building, here is what a survey protects you from. And why doing it early saves you time and money.
Historic Properties Require More Than Existing Building Records
Old building records are often wrong or missing pieces. Plans get lost over the years. Additions get built without any update to city files. Property lines get changed too, without anyone fixing the paperwork.
A land surveyor does not trust old records alone. They measure the property as it looks today. They use tools that capture exact locations, heights and building placement.
This matters in neighborhoods like Georgetown, Capitol Hill and Dupont Circle. Many homes there are over 100 years old. Porches, garages, fences and additions may have been added over time with no official record. A new survey shows what is really there now, not what an old file says.
Why This Affects Historic Preservation Approval
Historic Preservation Review Board often asks for correct site details before it approves outside changes. If your plans use old, wrong measurements, your application can get delayed or turned down. A current survey gives your architect and the review board the same accurate starting point.
A Land Survey Documents Current Conditions Before Design
Before any renovation design starts, a surveyor records the property’s exact conditions. This includes the building’s footprint, setbacks and anything close to the property line.
This is called an existing conditions survey. It gives architects and contractors a solid base drawing to work from. No guessing based on old permits or a quick look around.
For historic properties, this record often needs extra detail. Surveyors may need to record:
- Exact wall locations, including bay windows and bump-outs
- Porch and stair footprints
- Old retaining walls or foundation remains
- Distance from buildings to property lines
Skipping this step is one of the top reasons renovation plans need changes halfway through.
Boundary Verification Helps Protect Historic Renovation Plans
Boundary lines on older homes are not always where owners think. Fences and hedges often get placed by habit, not by survey data. Over the years, that habit turns into an assumed fact, even when it is wrong.
A land surveyor confirms where your legal boundary really sits. This protects your renovation plans in a few key ways.
Preventing Setback and Zoning Conflicts
Zoning rules set required distances between buildings and property lines. If your plan uses the wrong boundary, you risk designing an addition that breaks setback rules. Catching this early avoids a redesign after permits are already turned in.
Avoiding Disputes With Neighbors
Rowhouses and shared walls are common. Tight side yards and old fences raise the chance of a boundary disagreement. A survey gives you proof, in writing, of where your property starts and ends. This helps avoid fights before construction begins.
Confirming Easements and Access Rights
Older properties sometimes carry easements for utilities or shared driveways that were never clearly written down. A surveyor can find these and flag anything that might affect your renovation plans.
Topographic Data Supports Site Planning Around Older Buildings
A topographic survey maps a property’s height changes and physical features. This includes grading, drainage, trees and existing buildings. For historic renovations, this data helps your architect design additions that work with the land, not against it.
Older neighborhoods often have drainage problems. Homes built before modern stormwater systems can sit on uneven ground. Additions built without topographic planning sometimes cause water to pool near the foundation.
Topographic data helps your design team plan for:
- Proper drainage away from the historic building
- Grading changes that meet stormwater rules
- Placement of new additions near trees or slopes
- Foundation work near older, more delicate structures
This matters most on lots with tight access or uneven grading, which is common in neighborhoods with rowhouses built close together.
Survey Information Helps Reduce Renovation Delays and Risks
Renovation delays cost money. Every week a project waits on a boundary question or a missing survey adds up in labor costs, permit fees and lender demands.
A survey done early lowers the chance of surprises mid-project. It gives your architect, contractor and the city accurate facts from day one. That keeps permits and construction on schedule.
Lenders and title companies may also ask for a specific type of survey based on your property and financing. These rules can vary by lender, title company and project size. Ask early what type of survey your project will need.
If your renovation includes outside changes, additions or work near property lines, bring in a surveyor before your architect finishes the drawings. This one step prevents most of the common delays that hit historic renovation projects.
Frequently Asked Questions
Do I need a survey if I already have my property’s deed?
A deed describes your legal property lines in writing. It does not show what is actually on the ground today. A survey confirms where those lines fall and records what exists on the property now.
How is a survey different from an appraisal?
An appraisal estimates how much your property is worth. A survey measures its boundaries, buildings and features. Lenders sometimes ask for both, but they serve different purposes.
Will a land surveyor know DC’s historic district rules?
A local surveyor who works on DC projects will likely know common documentation needs for historic districts. Still, always confirm exact approval rules with the DC Historic Preservation Office.
For a free land surveying quote, call us at (202) 471-1342 or send us a message by going here.
