
DC Building Plat Applications and the Role of Land Surveying
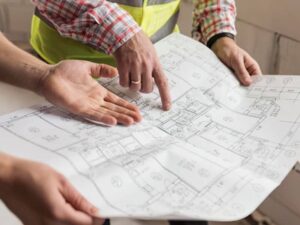
A small rowhouse addition in DC can stall for weeks over a few inches on a drawing. Often the problem traces back to the building plat, the document that shows your lot and what sits on it. If the plat doesn’t match the plans, reviewers send it back.
Good land surveying helps prevent that kind of delay. Accurate measurements of your lot, your existing building, and your proposed work give the plat a solid base. This guide is for homeowners, builders, and developers, and it explains when a plat is needed, what it shows, and how to keep revisions from slowing your permit.
When Is a Building Plat Required in Washington, DC?
A building plat is usually needed when a project changes a building’s footprint or adds a new structure to a lot. Common examples include new homes, rear additions, garages, decks, and some porches. Interior work that doesn’t change the outside of the building often doesn’t need one.
The exact rule depends on the permit type and the scope of work. The DC Department of Buildings sets permit requirements, and those requirements can change over time. Check with the department or your design team early so you know whether a plat is needed before plans are final.
Timing matters because plats aren’t instant. The base plat is ordered from the DC Office of the Surveyor, and processing can take several weeks. Ordering it early keeps it from becoming the slowest part of your schedule.
What Survey Information Must a DC Building Plat Include?
A DC building plat starts with the official record lines of your lot. It identifies the property by square and lot number, which is how the District labels its parcels. It also shows lot dimensions and nearby streets or alleys.
Your design team then adds the buildings. Reviewers use these details to compare what’s there now with what you plan to build. Items often shown include:
- Existing buildings, with dimensions and distances to lot lines
- The proposed addition or new structure
- Decks, porches, steps, and accessory buildings
- Building restriction lines or public space areas, where they apply
- Lot area and lot occupancy figures used in zoning review
Plat requirements and forms can be updated, so confirm the current checklist before drawing. Missing items are a common reason plats come back for corrections. A short call to the reviewing office can save a full resubmission.
How Land Surveying Documents Existing Structures and Proposed Improvements
The record plat shows where your lot lines are on paper. It doesn’t show where your house actually sits or how far your rear wall is from the alley. That’s where field measurements come in.
A surveyor measures the existing building, fences, steps, and other features in relation to the lot lines. In older DC neighborhoods, rowhouses often share party walls and sit right on the line, so a few inches can matter. Accurate land surveying keeps the drawing reliable when space is that tight.
Proposed work is drawn from the architect’s plans and placed on the same measured base. The plat then shows how the addition relates to the lot lines and the existing structure. If those measurements are off, zoning numbers like lot occupancy and rear yard depth will be off too.
How Building Plats Support DC Permit and Zoning Reviews
Zoning reviewers use the plat to check whether your project fits the rules for your zone. They look at things like lot occupancy, yard depths, and how close the building comes to lot lines. Accurate land surveying provides the measurements needed for building plats, helping reviewers evaluate lot occupancy, yard depths, and building setbacks during the permit process.
Other reviewers may rely on it as well. Steps, porches, or bays that reach toward the sidewalk can raise public space questions. A clear plat helps reviewers see what sits on private land and what may extend into public space.
If the plat and the architectural plans disagree, expect comments. Reviewers can’t approve numbers that don’t match. Have your architect and surveyor compare drawings before you submit.
Coordinating Survey Revisions During the Building Plat Application Process
Plans often change during review. A reviewer may ask you to shrink an addition, shift a deck, or update a lot occupancy figure. Any change to the footprint usually means the plat needs a matching update.
Keep one person in charge of revisions so the plat and plans stay in sync.Share reviewer comments with your surveyor right away, since updated land surveying information may be needed to keep the building plat accurate and consistent with revised plans. Small fixes can move quickly, while changes that need a new base plat can take longer.
After approval, the survey work may not be over. Some DC projects need a wall check, which is a survey confirming that new foundation walls were built where the plat shows. Ask your permit reviewer or builder whether your project requires one so you can schedule it before framing starts.
Frequently Asked Questions
What is a building plat in Washington, DC?
A building plat is a drawing of your lot based on the District’s official records. It shows the lot lines along with existing and proposed structures for permit review. The base plat comes from the DC Office of the Surveyor. Your design team or surveyor then adds the buildings and improvements.
Does every construction project in DC require a building plat?
No, not every project needs one. Plats are usually needed for new buildings, additions, and other work that changes a building’s footprint. Interior renovations often don’t require one. Requirements can change, so confirm your project’s needs with the DC Department of Buildings early.
Can an existing property survey be used for a DC building plat application?
An existing survey can be a helpful reference, but it usually doesn’t replace the building plat. The plat is based on official records held by the DC Office of the Surveyor. Measurements from a prior survey may help show existing structures if they’re still accurate. Ask your surveyor whether new field work is needed for your project.
What is the difference between a building plat and a boundary survey?
A building plat shows your lot from the official records along with existing and proposed structures for permit review. A boundary survey is field work that locates and marks your property lines on the ground. The two serve different purposes, though they often work together. Many owners order a boundary survey when they need certainty about where lines fall near a neighbor.
Who prepares the survey information needed for a DC building plat?
The base plat is prepared by the DC Office of the Surveyor. Existing and proposed improvements are usually added by a licensed surveyor, architect, or engineer, depending on the project. Field measurements of existing structures typically come from a surveyor. Check current DC requirements to confirm who may prepare and certify each part.
For a free land surveying quote, call us at (202) 471-1342 or send us a message by going here.
Posted in land surveying, land surveyor | Tagged land surveying
